


$195,000
$195,000
For more information regarding the value of a property, please contact us for a free consultation.
2 Beds
2 Baths
1,216 SqFt
SOLD DATE : 07/10/2026
Key Details
Sold Price $195,000
Property Type Condo
Sub Type Condominium
Listing Status Sold
Purchase Type For Sale
Square Footage 1,216 sqft
Price per Sqft $160
Subdivision Cambridge Courts Condo Formerly
MLS Listing ID 26028510
Sold Date 07/10/26
Style Traditional
Bedrooms 2
Full Baths 2
HOA Fees $669/mo
Year Built 1971
Annual Tax Amount $2,392
Lot Size 2,918 Sqft
Acres 0.067
Property Sub-Type Condominium
Property Description
Move-in ready and meticulously maintained, this immaculate ground-floor condo offers comfort, convenience, and exceptional value in the highly regarded Rockwood School District. Featuring neutral finishes throughout and beautiful hardwood floors in select areas, the interior provides an appealing backdrop that's ready for your personal style. Spacious floor plan offers open living/dining area, large master suite, sizable second bedroom, and ample closet space.
Enjoy the rare convenience of two side-by-side parking spaces and elevator access from the garage to this first floor unit for added accessibility and everyday ease. Major updates, including a new electrical panel and hot water heater, as well as a home appliance protection plan, give buyers peace of mind. Another unique feature includes a spacious, ( 220 square feet) private storage room with washer/dryer hookup for added flexibility and functionality.
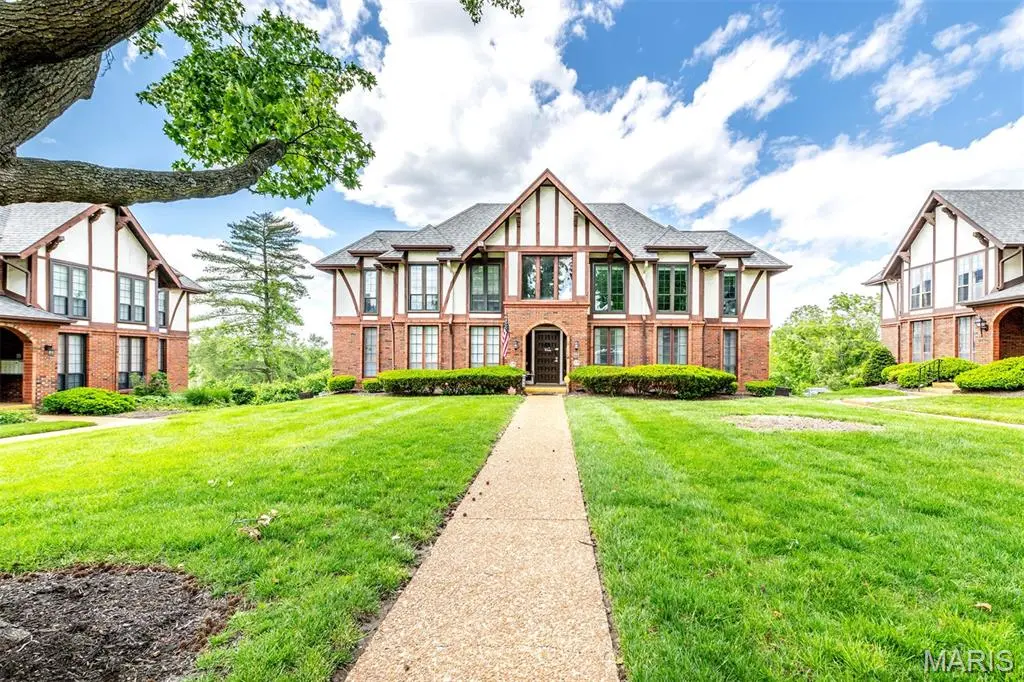
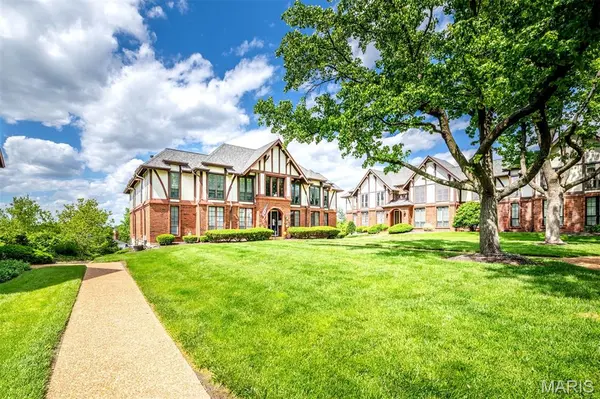
Attractive exterior and well-maintained landscaping welcome residents and guests. Optional membership available to complex pool and/or Ballwin municipal pool and recreation facilities.
This home has already passed the City of Ballwin Occupancy and Code Inspection, making for a smooth transition for the next owner. Whether you're a first-time buyer, downsizing, or looking for low-maintenance living in a prime location, this condo is one you don't want to miss!
Location
State MO
County St. Louis
Area 348 - Marquette
Rooms
Basement Other, Sump Pump, Unfinished
Main Level Bedrooms 2
Interior
Interior Features Eat-in Kitchen, Entrance Foyer, Walk-In Closet(s)
Heating Forced Air
Cooling Central Air
Fireplace N
Appliance Dishwasher, Disposal, Microwave, Free-Standing Electric Range, Refrigerator
Laundry In Basement
Exterior
Exterior Feature Courtyard
Parking Features true
Garage Spaces 2.0
Utilities Available Cable Available
Amenities Available Association Management
View Y/N No
Building
Lot Description Other
Story 1
Sewer Public Sewer
Water Public
Level or Stories One
Structure Type Brick,Frame
Schools
Elementary Schools Kehrs Mill Elem.
Middle Schools Crestview Middle
High Schools Marquette Sr. High
School District Rockwood R-Vi
Others
HOA Fee Include Insurance,Maintenance Grounds,Common Area Maintenance,Exterior Maintenance,Management,Sewer,Snow Removal,Trash,Water
Ownership Private
Acceptable Financing Cash, Conventional, FHA
Listing Terms Cash, Conventional, FHA
Special Listing Condition Standard
Read Less Info
Want to know what your home might be worth? Contact us for a FREE valuation!

Our team is ready to help you sell your home for the highest possible price ASAP
Bought with Sparkl West
Nearby Locations
GET MORE INFORMATION

Broker-Associate Lic# 2002007152