




$204,500
$204,500
For more information regarding the value of a property, please contact us for a free consultation.
2 Beds
2 Baths
1,117 SqFt
SOLD DATE : 04/14/2025
Key Details
Sold Price $204,500
Property Type Condo
Sub Type Condominium
Listing Status Sold
Purchase Type For Sale
Square Footage 1,117 sqft
Price per Sqft $183
Subdivision Spring Hill Farm Condo 15Th
MLS Listing ID 25010270
Sold Date 04/14/25
Style Traditional,Apartment Style,Other
Bedrooms 2
Full Baths 2
HOA Fees $407/mo
Year Built 1993
Annual Tax Amount $2,162
Lot Size 2,888 Sqft
Acres 0.0663
Property Sub-Type Condominium
Property Description
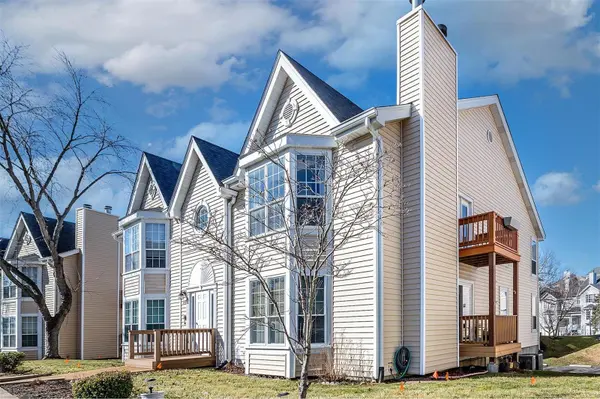
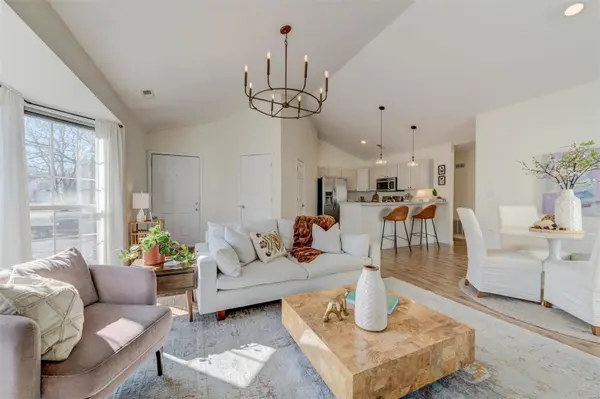
Stylish West Co. Condo w/Modern Upgrades! Discover this amazing 2 bed, 2 bath contemporary condo with an open floor plan concept and wood burning fireplace and bay window. Bright & open, ideal for entertaining, w/vaulted ceilings, open kitchen with NEW 5-burner gas range and pantry. Spacious primary suite with walk-in closet, vaulted ceiling & full en-suite. The second bedroom is ideal for guests or home office. This home has a 1 car garage & 1 assigned parking space! Main entry to the building is secure & additional storage area is provided in lower level by the garage. Recent improvements include, new roof, new hot water heater, garage door, partial new siding, some lighting and toilets. AC unit new in 2023. You are close to shopping, dining and easy hwy. access! Move in now in time to enjoy the pool and clubhouse!
Note: Repairs from 2024 hail storm are in progress thru the HOA and should be completed by summer.
Showings start at the Open House at noon on Sunday March 2nd 12-2. Location: Upper Level
Location
State MO
County St. Louis
Area 169 - Parkway South
Rooms
Basement Storage Space
Main Level Bedrooms 2
Interior
Interior Features Dining/Living Room Combo, Open Floorplan, Vaulted Ceiling(s), Walk-In Closet(s), Breakfast Bar, Pantry, Shower
Heating Forced Air, Natural Gas
Cooling Central Air, Electric
Fireplaces Number 1
Fireplaces Type Wood Burning, Living Room
Fireplace Y
Appliance Dishwasher, Disposal, Ice Maker, Microwave, Gas Range, Gas Oven, Refrigerator, Gas Water Heater
Laundry Washer Hookup, In Unit, Main Level
Exterior
Exterior Feature Balcony
Parking Features true
Garage Spaces 1.0
Pool In Ground
Amenities Available Association Management
View Y/N No
Building
Lot Description Level
Story 1
Sewer Public Sewer
Water Public
Level or Stories One
Structure Type Vinyl Siding
Schools
Elementary Schools Wren Hollow Elem.
Middle Schools Southwest Middle
High Schools Parkway South High
School District Parkway C-2
Others
HOA Fee Include Clubhouse,Insurance,Maintenance Grounds,Maintenance Parking/Roads,Pool,Sewer,Snow Removal,Trash,Water
Ownership Private
Acceptable Financing Cash, Conventional, VA Loan
Listing Terms Cash, Conventional, VA Loan
Special Listing Condition Standard
Read Less Info
Want to know what your home might be worth? Contact us for a FREE valuation!

Our team is ready to help you sell your home for the highest possible price ASAP
Bought with DavidARusteberg
Nearby Locations
GET MORE INFORMATION

Broker-Associate Lic# 2002007152